


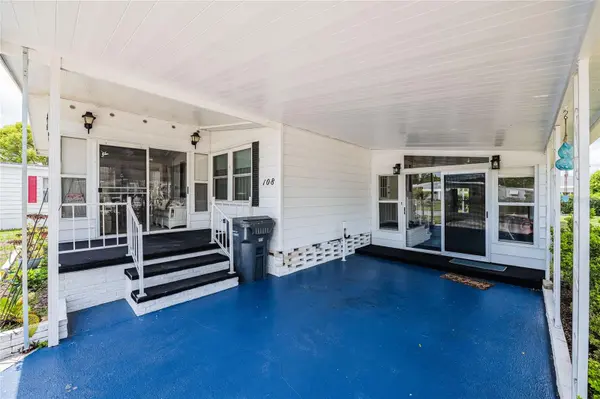

1610 REYNOLDS RD. #108 Lakeland, FL 33801
2 Beds
2 Baths
1,128 SqFt
UPDATED:
Key Details
Property Type Manufactured Home
Sub Type Manufactured Home
Listing Status Active
Purchase Type For Sale
Square Footage 1,128 sqft
Price per Sqft $144
Subdivision Citrus Woods Estates
MLS Listing ID L4960326
Bedrooms 2
Full Baths 2
HOA Fees $710/ann
HOA Y/N Yes
Annual Recurring Fee 710.0
Year Built 1978
Annual Tax Amount $2,557
Lot Size 6,534 Sqft
Acres 0.15
Property Sub-Type Manufactured Home
Source Stellar MLS
Property Description
Located in the Citrus Woods 55+ community, which is well maintained and professionally managed with a very reasonable annual fee.
This home is one of the more desirable properties in the community because it is situated on an outside corner, pie-shaped lot, giving you extra privacy so you're not sitting window-to-window with the neighbors.
The home features two bedrooms and two bathrooms, a separate dining area, and a large open living room. Enjoy the front Florida room and a huge 26' x 12' fully enclosed side porch, providing a perfect space to entertain guests or simply relax on your own.
There is also a dedicated laundry room and storage area under roof at the back of the porch. Additional features include awnings on the sun-facing side, gutters, covered parking, and newer double-pane windows.
In the backyard, you'll find a newly fenced 20' x 22' dog area, making it convenient to let the furry babies in and out.
This home would make a great seasonal retreat or a comfortable year-round residence. It is turn-key furnished and ready to move in — no work needed!
Call for your preview — you will not be disappointed!
The value is in the details.
Location
State FL
County Polk
Community Citrus Woods Estates
Area 33801 - Lakeland
Rooms
Other Rooms Florida Room
Interior
Interior Features Ceiling Fans(s), Open Floorplan, Primary Bedroom Main Floor, Walk-In Closet(s)
Heating Central, Electric
Cooling Central Air
Flooring Carpet, Laminate
Furnishings Furnished
Fireplace false
Appliance Dishwasher, Disposal, Dryer, Electric Water Heater, Range, Refrigerator, Washer
Laundry Laundry Room, Outside
Exterior
Exterior Feature Awning(s), Dog Run, Rain Gutters
Fence Chain Link, Fenced
Community Features Clubhouse, Street Lights
Utilities Available Cable Available, Electricity Connected, Sewer Connected, Underground Utilities, Water Connected
Amenities Available Pool
View Y/N No
Water Access No
Roof Type Membrane
Porch Enclosed, Patio
Exposure East
Garage false
Private Pool No
Building
Lot Description Corner Lot, Paved
Entry Level One
Foundation Crawlspace, Pillar/Post/Pier
Lot Size Range 0 to less than 1/4
Sewer Public Sewer
Water Public
Structure Type Metal Siding,Vinyl Siding
New Construction false
Others
Pets Allowed Yes
Senior Community Yes
Ownership Fee Simple
Monthly Total Fees $59
Acceptable Financing Cash, Conventional
Membership Fee Required Required
Listing Terms Cash, Conventional
Special Listing Condition None
Virtual Tour https://www.propertypanorama.com/instaview/stellar/L4960326
